
Listing Courtesy of: ArkansasOne MLS / Listed By: Kristi Huff, Coldwell Banker Harris Mchaney & Faucette - Contact: kristihuff@coldwellbankerhmf.com
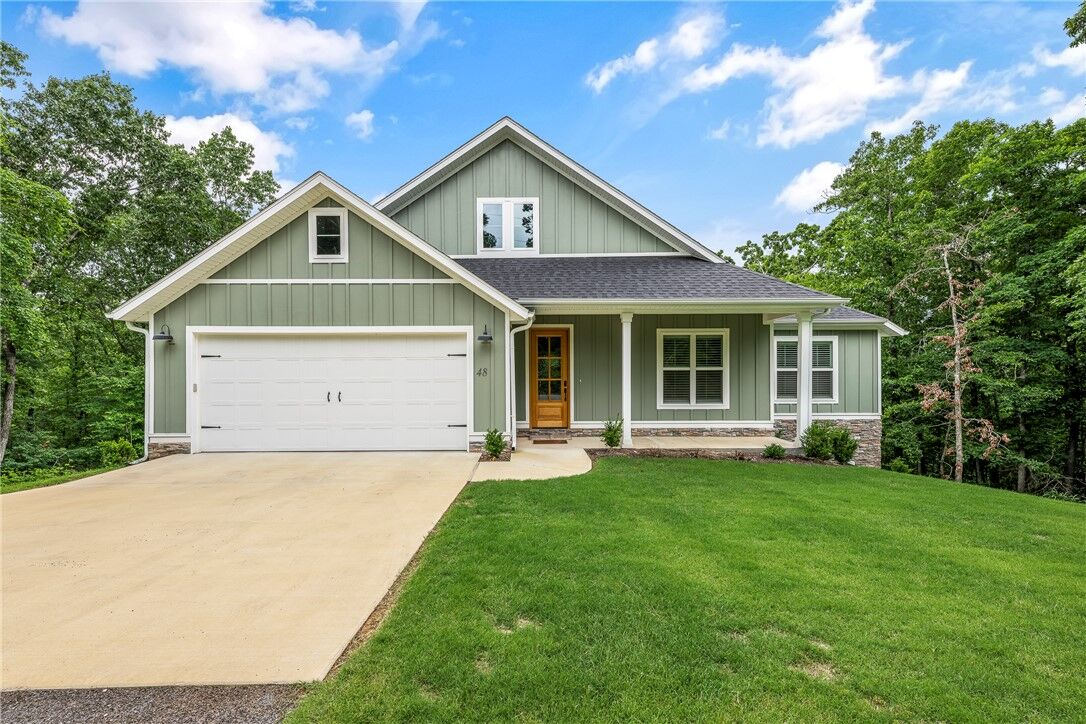
48 Brentwood Drive Bella Vista, AR 72715
Active
$499,000 (USD)

Description
MLS #:
1346727
1346727
Taxes
$4,890
$4,890
Lot Size
0.28 acres
0.28 acres
Type
Single-Family Home
Single-Family Home
Year Built
2024
2024
School District
Bentonville
Bentonville
County
Benton County
Benton County
Community
Essex Sub Bvv
Essex Sub Bvv
Listed By
Kristi Huff, Coldwell Banker Harris Mchaney & Faucette, Contact: kristihuff@coldwellbankerhmf.com
Source
ArkansasOne MLS
Last checked Jul 14 2026 at 1:42 PM GMT+0000
ArkansasOne MLS
Last checked Jul 14 2026 at 1:42 PM GMT+0000
Bathroom Details
Interior Features
- Pantry
- Dishwasher
- Microwave
- Attic
- Disposal
- Storage
- Shutters
- Ceiling Fan(s)
- Quartz Counters
- Split Bedrooms
- Walk-In Closet(s)
- Laundry: Washer Hookup
- Laundry: Dryer Hookup
- Plumbed for Ice Maker
- Electric Water Heater
- Microwave Hood Fan
- Central Vacuum
- Windows: Plantation Shutters
- Propane Range
Subdivision
- Essex Sub Bvv
Lot Information
- Cleared
- Landscaped
- Sloped
- City Lot
Property Features
- Fireplace: 1
- Fireplace: Gas Log
- Fireplace: Living Room
- Foundation: Crawlspace
Heating and Cooling
- Central
- Electric
- Heat Pump
- Central Air
Basement Information
- Crawl Space
Pool Information
- Community
Homeowners Association Information
- Dues: $40/Monthly
Flooring
- Carpet
- Wood
- Tile
Exterior Features
- Roof: Architectural
- Roof: Shingle
Utility Information
- Utilities: Water Source: Public, Propane, Sewer Available, Water Available, Electricity Available
Parking
- Attached
- Garage
- Garage Door Opener
Stories
- 1
Living Area
- 2,245 sqft
Additional Information: Harris Mchaney & Faucette | kristihuff@coldwellbankerhmf.com
Location
Disclaimer: The information being provided by ARKMLS is for the consumer’s personal, non-commercial use and may not be used for any purpose other than to identify prospective properties consumers may be interested in purchasing. The information is deemed reliable but not guaranteed and should therefore be independently verified. 2026 ARKMLS All rights reserved. 7/14/26 06:42



From the moment you walk in, you’ll notice the warmth & character that sets this home apart. Plantation blinds, inviting living spaces, & quality finishes throughout create a polished yet comfortable feel that instantly feels like home.
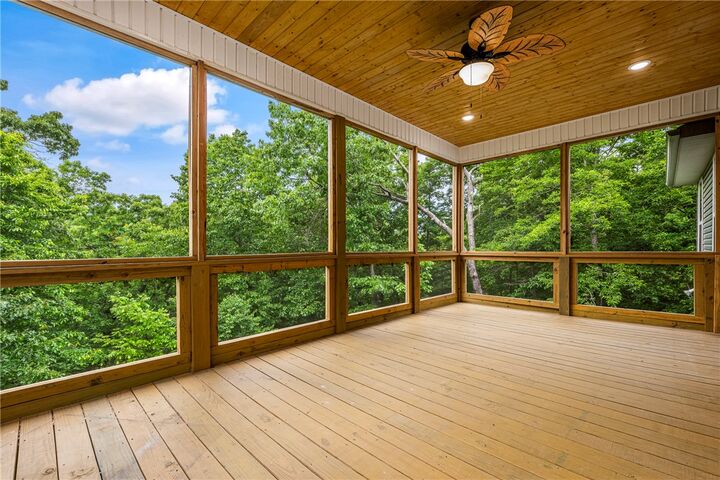
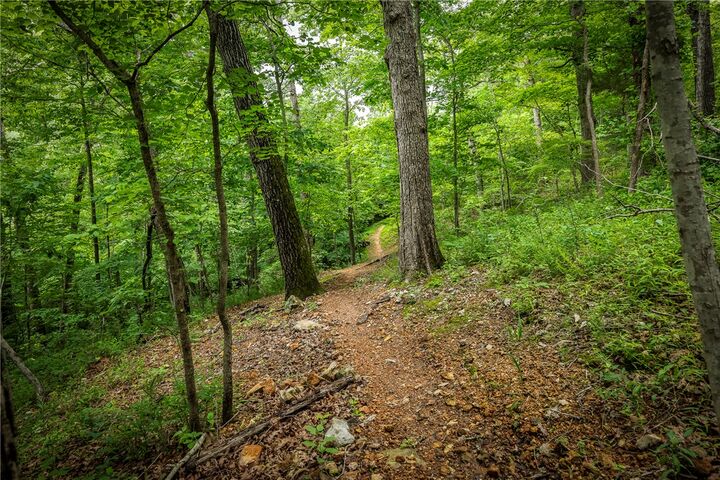
The oversized screened-in porch is truly a standout feature, overlooking a peaceful wooded backdrop & offering the perfect place for morning coffee, relaxing evenings, or entertaining friends year-round. Step right from your backyard onto the trail & enjoy the natural beauty & active lifestyle Bella Vista is known for.
Beautifully maintained & move-in ready, this home offers the fresh feel of new construction with the charm & personality buyers are hoping to find.